

Address
8230 Birch Meadow Court, Granite Bay, CA
Price
$ 1,750,000
Property Attributes
- MLS#226024375
- TypeSingle Family
- Listing Status Active
- CountyPLACER
- CityGranite Bay
- AreaGranite Bay
- NeighborhoodDouglas Ranch
- Zip95746
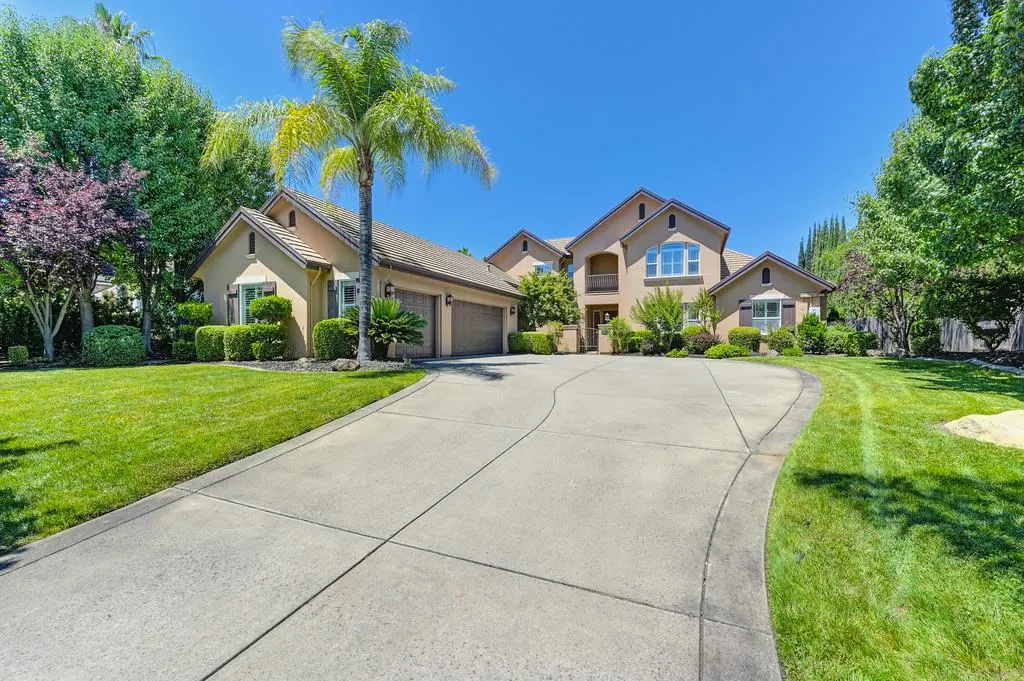
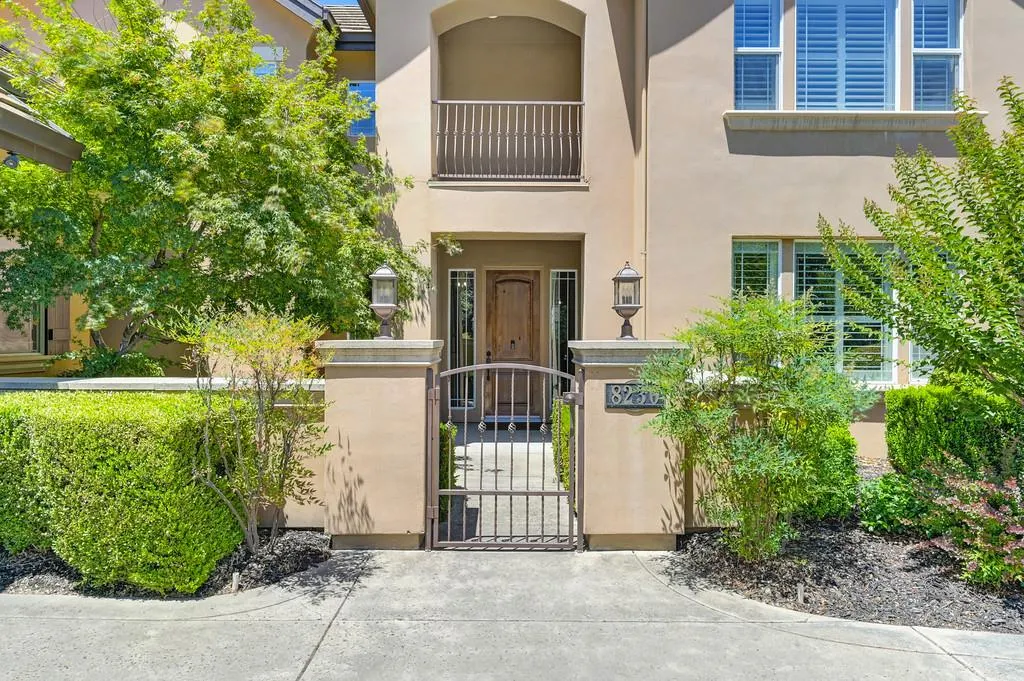
- StyleMediterranean
- Year Built2002
- Price$ 1,750,000
- Bedrooms4
- Full Bathrooms3
- Half Bathrooms1
- Sqr Footage4842
- Lot Size0.3826 Acres
Data Source:
MetroList MLS
Property Description
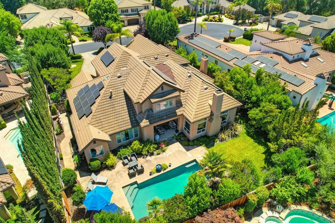
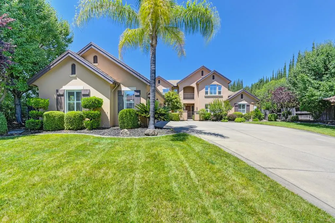
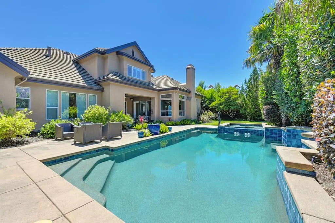
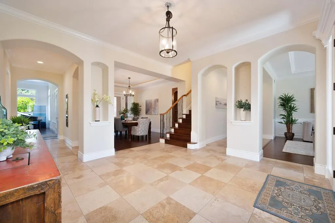
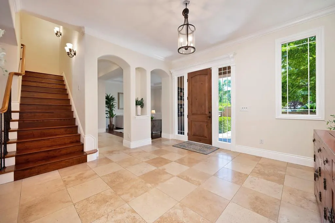
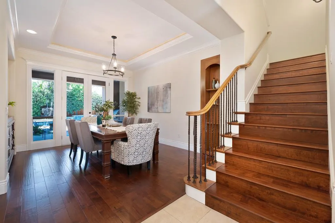
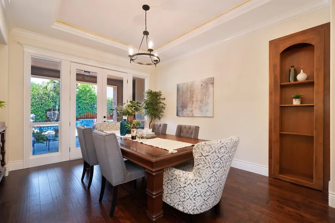
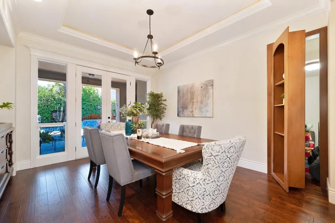
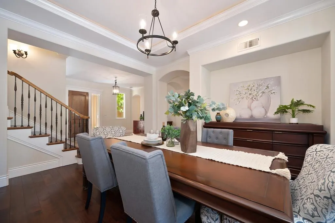
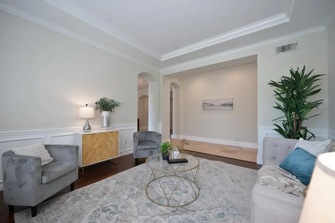
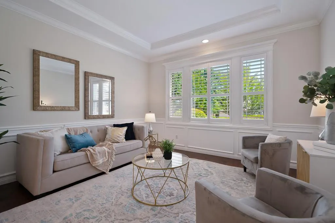
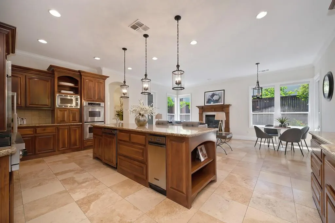
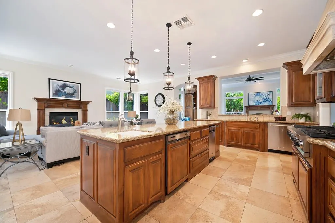
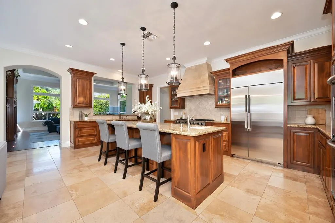
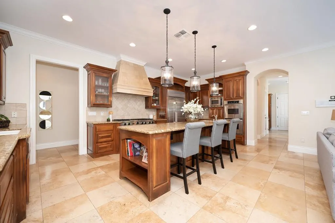
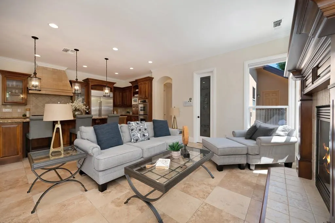
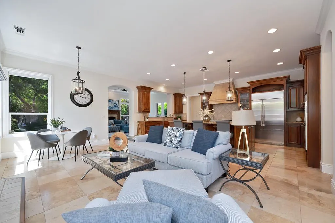
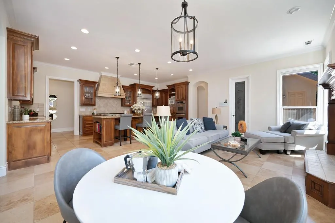
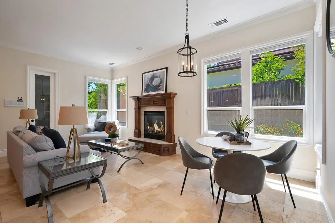
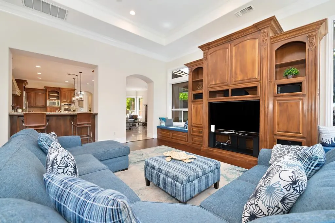
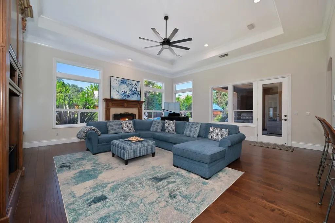
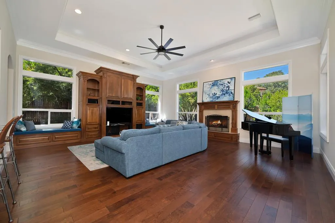
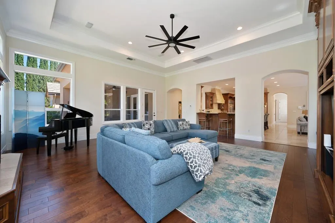
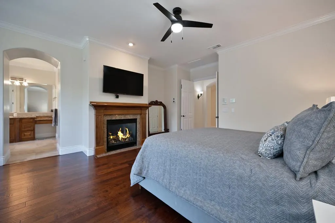
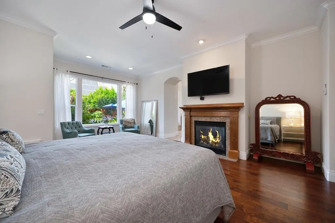
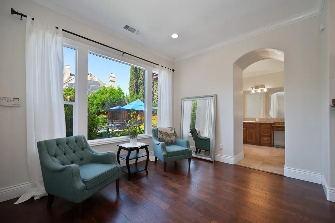
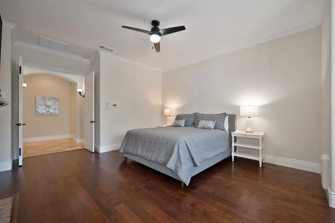
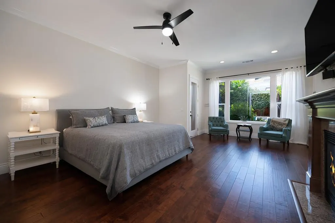
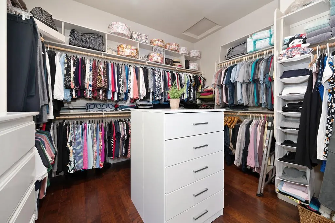
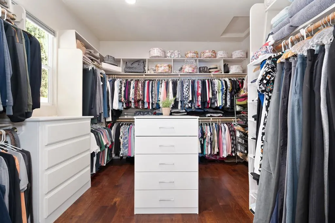
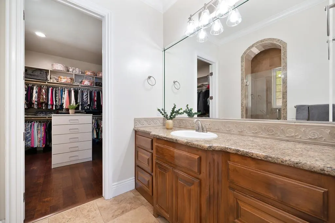
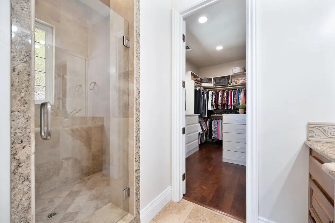
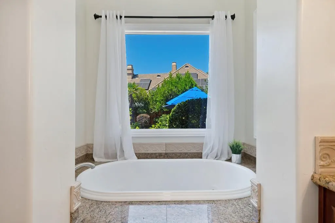
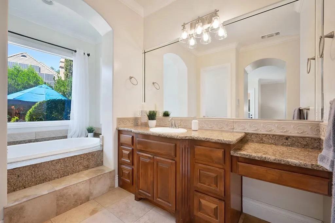
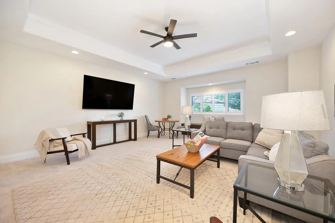
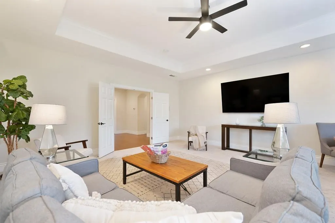
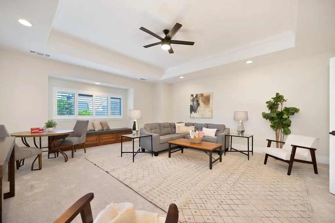
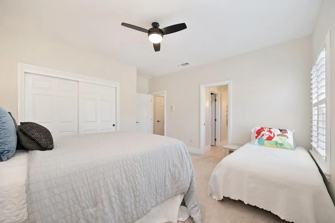
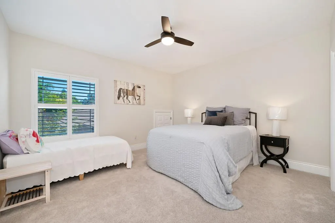
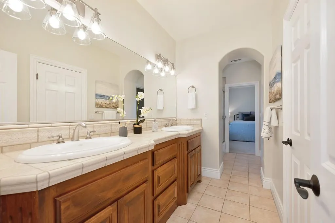
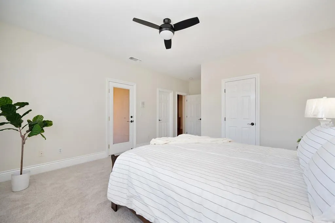
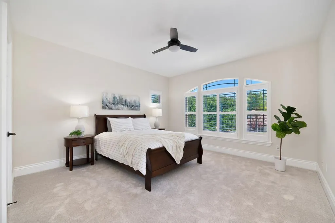
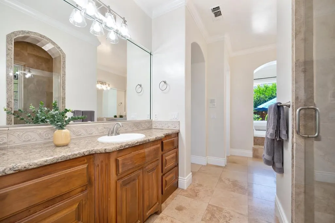
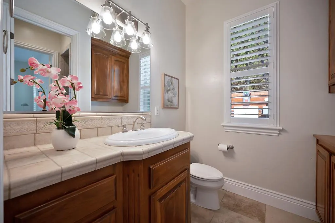
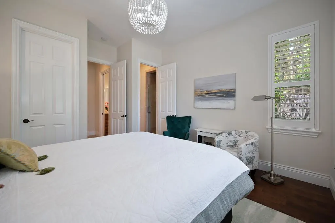
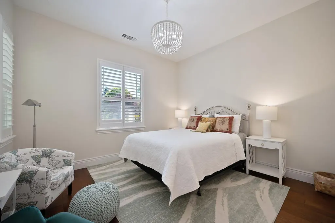
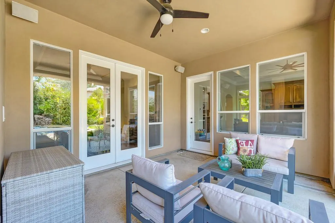
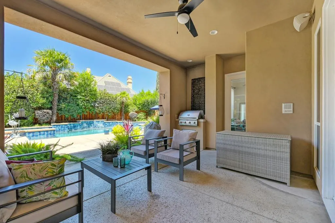
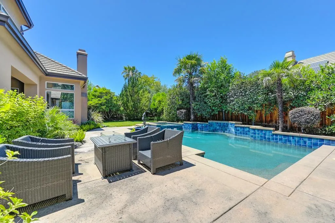
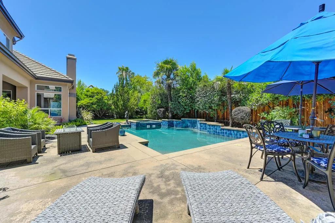
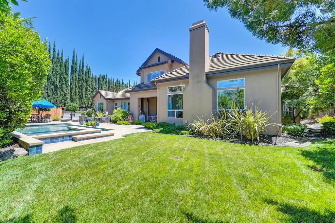
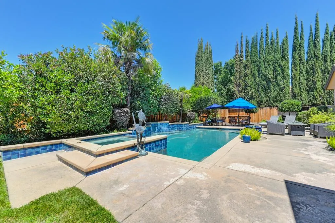
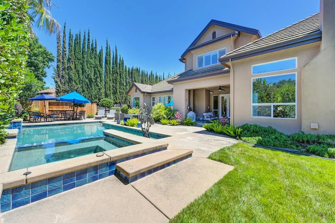
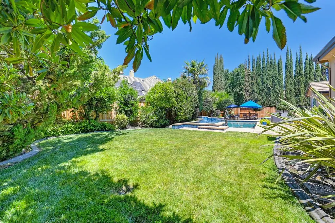
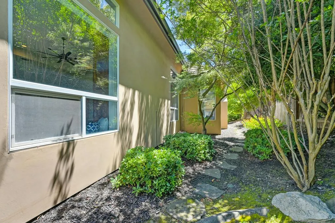
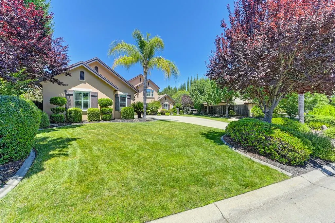
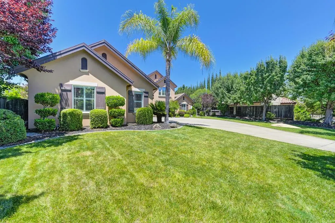
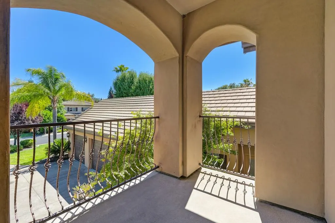
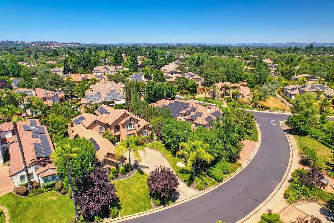
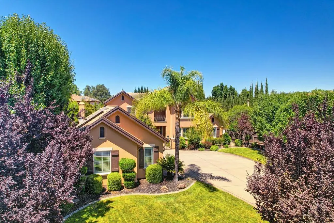
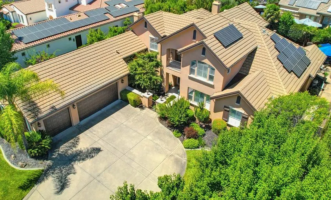
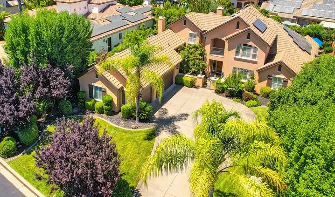
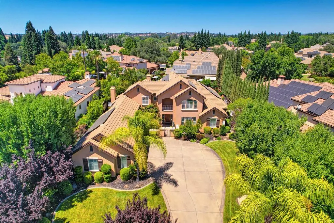
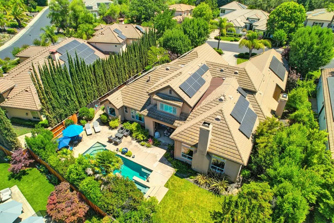
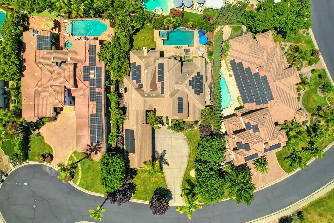
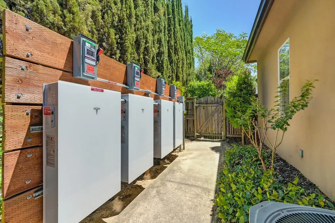
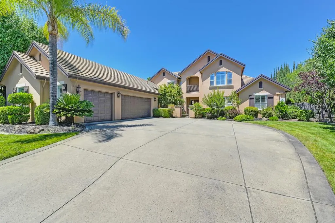
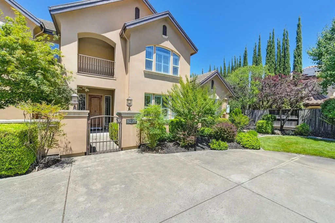
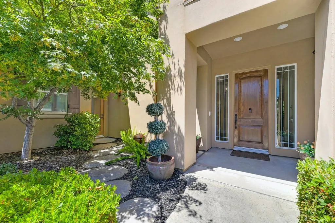
Granite Bay Estate that lives like a singe story with primary bedroom downstairs. Solar, Pool & Spa located in a quiet cul-de-sac in the highly sought-after Douglas Ranch Estates. This beautifully maintained custom home offers 4,842 sq ft of refined living space, including 4-5 bedrooms, 3.5 baths, and a spacious media/game room. Step into luxury with vaulted ceilings, crown molding, and three custom fireplaces accenting the elegant travertine and hardwood floors throughout. The chef's kitchen is a culinary dream with solid wood cabinetry, granite countertops, and top-tier stainless steel appliances. Designed for flexible living, featuring a downstairs primary suite, formal dining, living and family rooms, plus an en-suite bedroom ideal for guests or multigenerational living. A beautiful wrought iron staircase leads to the upstairs retreat with a media room, private balcony, two bedrooms, a full bath, and generous storage. The resort-style backyard is an entertainer's paradise with a sparkling pool & spa, built-in BBQ, covered patio, and lush, mature landscaping offering total privacy. Additional features include a finished 3-car garage w/epoxy floors & built-in storage, solar, surround sound, and an open-concept. Located in the top-rated Eureka School District, just minutes from shopping, dining & recreation.
| Price History | |
|---|---|
| 3/3/2026 | Listed $1,875,000 |
| 5/21/2026 | 7$1,750,000 |
General Features
| Sewer | Public Sewer |
|---|---|
| Heating | Central,Fireplace(s),Natural Gas |
| Cooling | Ceiling Fan(s),Central |
| Utilities | Cable Available,Public,Sewer In & Connected,Internet Available,Solar,Underground Utilities,Natural Gas Connected |
| Roof | Tile |
| Appliances | Built-In Electric Oven,Gas Cook Top,Hood Over Range,Compactor,Ice Maker,Dishwasher,Disposal,Microwave,Double Oven |
| HOA Fee | 197 |
| Garage Spaces | 3.0 |
| Association Fee Includes | MaintenanceGrounds |
| Patio/Porch Features | Covered Patio |
| Architectural Style | Mediterranean |
| Pool Features | Built-In,On Lot,Pool Sweep,Pool/Spa Combo,Gunite Construction |
| Construction Materials | Stucco |
| Year Built | 2002 |
| Electric | 220 Volts |
| Stories Count | 2 |
| Property Subtype | Single Family Residence |
| Assoc Fee Paid Per | Monthly |
| County | Placer |
| Property Type | Residential |
| Association Amenities | Other |
| HOA | Yes |
| Subdivision Name | Douglas Ranch |
| Full Baths | 3 |
| Close Price | 0.0 |
| Status | Active |
| Directions | Douglas Blvd to Douglas Ranch Dr.,Right on Stirling St,left on Birch Meadow Court,Home on right |
| City | Granite Bay |
| Senior Community Y/N | No |
| High School District | Roseville Joint |
| Zoning Description | RES |
| Open Parking Spaces | 0.0 |
| MLS Area | 12746 |
| Lot Size Square Feet | 16666.0 |
| Carport Spaces | 0.0 |
| Home Warranty Y/N | No |
| Builder Name | Hunter Construction |
| Standard Status | Active |
| Middle/Junior School District | Eureka Union |
| Elementary School District | Eureka Union |
| Year Built Source | Assessor Auto-Fill |
Interior Features
| Flooring | Laminate,Stone,Wood |
|---|---|
| Total Fireplaces | 3 |
| Fireplace Features | Living Room,Primary Bedroom,Family Room |
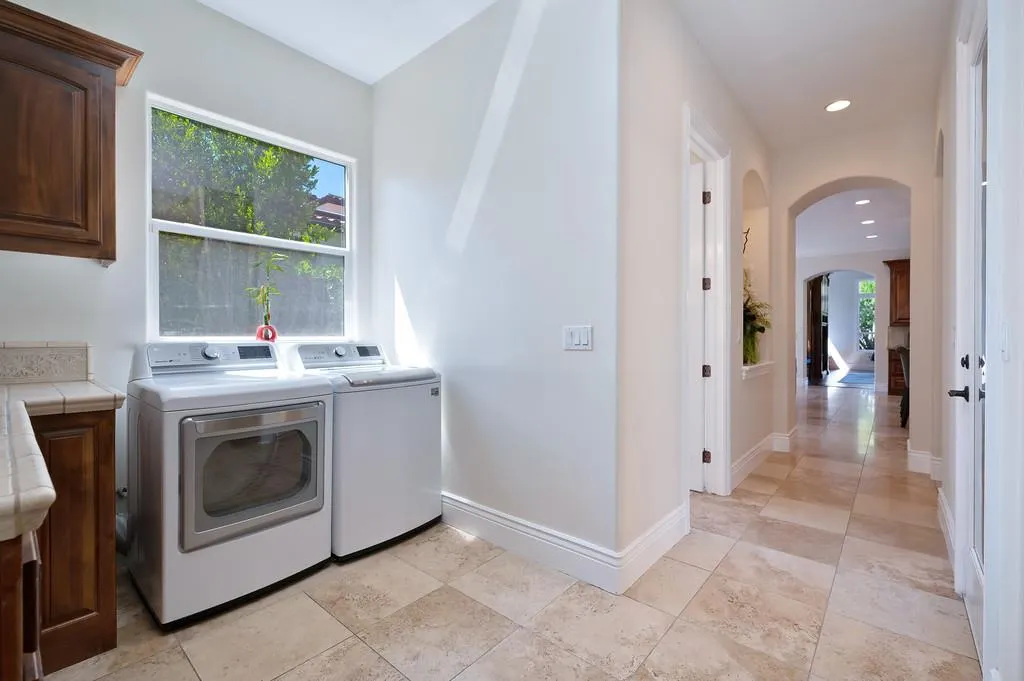
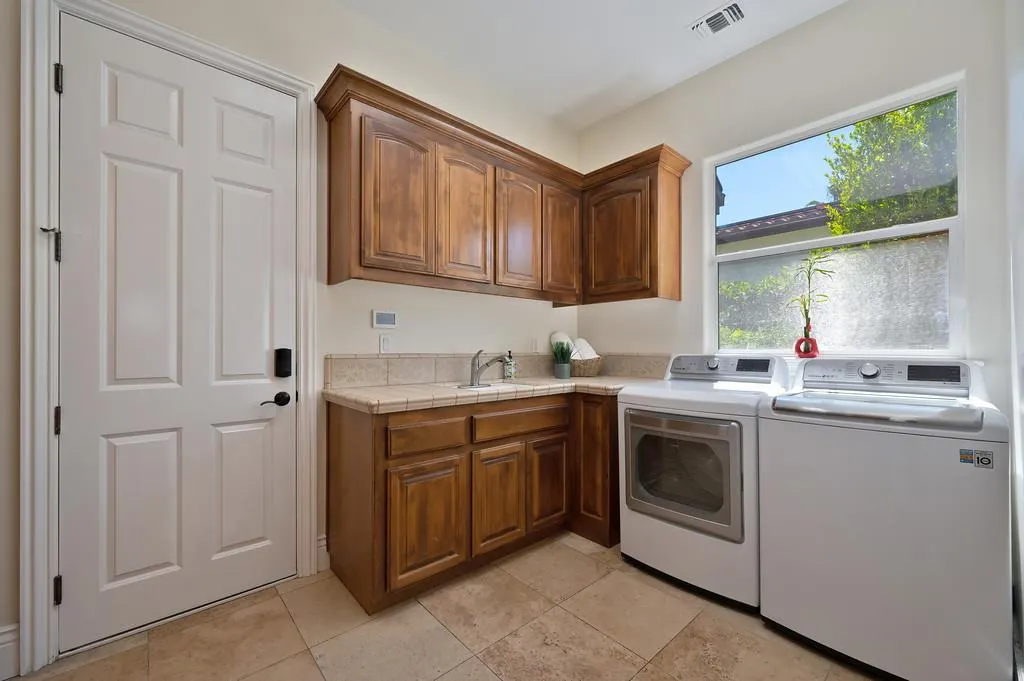
| Laundry Features | Cabinets,Sink,Gas Hook-Up,Ground Floor,Inside Room |
| Total Bedrooms | 4 |
| Room Type | Bonus Room,Media Room,Family Room,Kitchen,Laundry,Living Room |
| LivingAreaSource | Assessor Auto-Fill |
| Kitchen Features | Breakfast Area,Pantry Closet,Granite Counter,Slab Counter,Island,Island w/Sink,Kitchen/Family Combo |
| Total Baths | 4 |
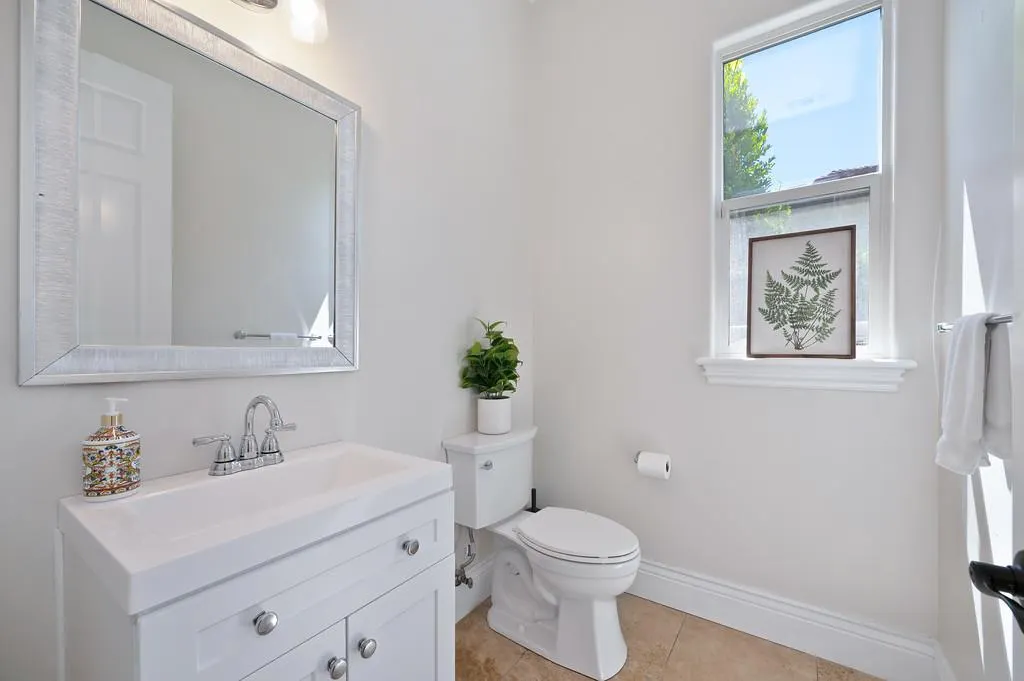
| 1/2 Baths | 1 |
| Primary Bathroom Features | Shower Stall(s),Double Sinks,Granite,Jetted Tub,Stone,Multiple Shower Heads,Walk-In Closet,Window |
| Living Room Features | Other |
| Dining Room Features | Breakfast Nook,Formal Room |
| Primary Bedroom Features | Ground Floor,Outside Access,Sitting Area |
| RoomBathsOtherFeatures | Shower Stall(s),Jack & Jill,Tile,Tub w/Shower Over |
Exterior Features
| Fencing | Back Yard |
|---|---|
| Parking Features | Garage Facing Side |
| Lot Features | Auto Sprinkler F&R,Court,Cul-De-Sac,Curb(s),Curb(s)/Gutter(s),Low Maintenance |
| Water Source | Public,Meter on Site,Water District |
| Total Parking | 0.0 |
| Foundation Details | Slab |
| Spa | No |
| Lot Size Acres | 0.3826 |
| Road Surface Type | Asphalt,Paved |
| Private Pool | Yes |
| Lot Size Source | Assessor Auto-Fill |
| Other Equipment | Attic Fan(s),Central Vacuum |
| Road Responsibility | Public Maintained Road |
| Horse Y/N | No |
Amenities
- Foreclosure
- Views
- Short Sale
- New Construction
- Adult 55+
- Lease To Own
- No HOA Fees
- Furnished
- Primary On Main
- Air Conditioning
- Seller Finance
- Green
- Fixer Upper
- Horse
- Golf
- Fireplace
- Deck
- Garage
- Basement
- Pool
Property vs Single Family Average in 95746
Price
Year Built
Visits

